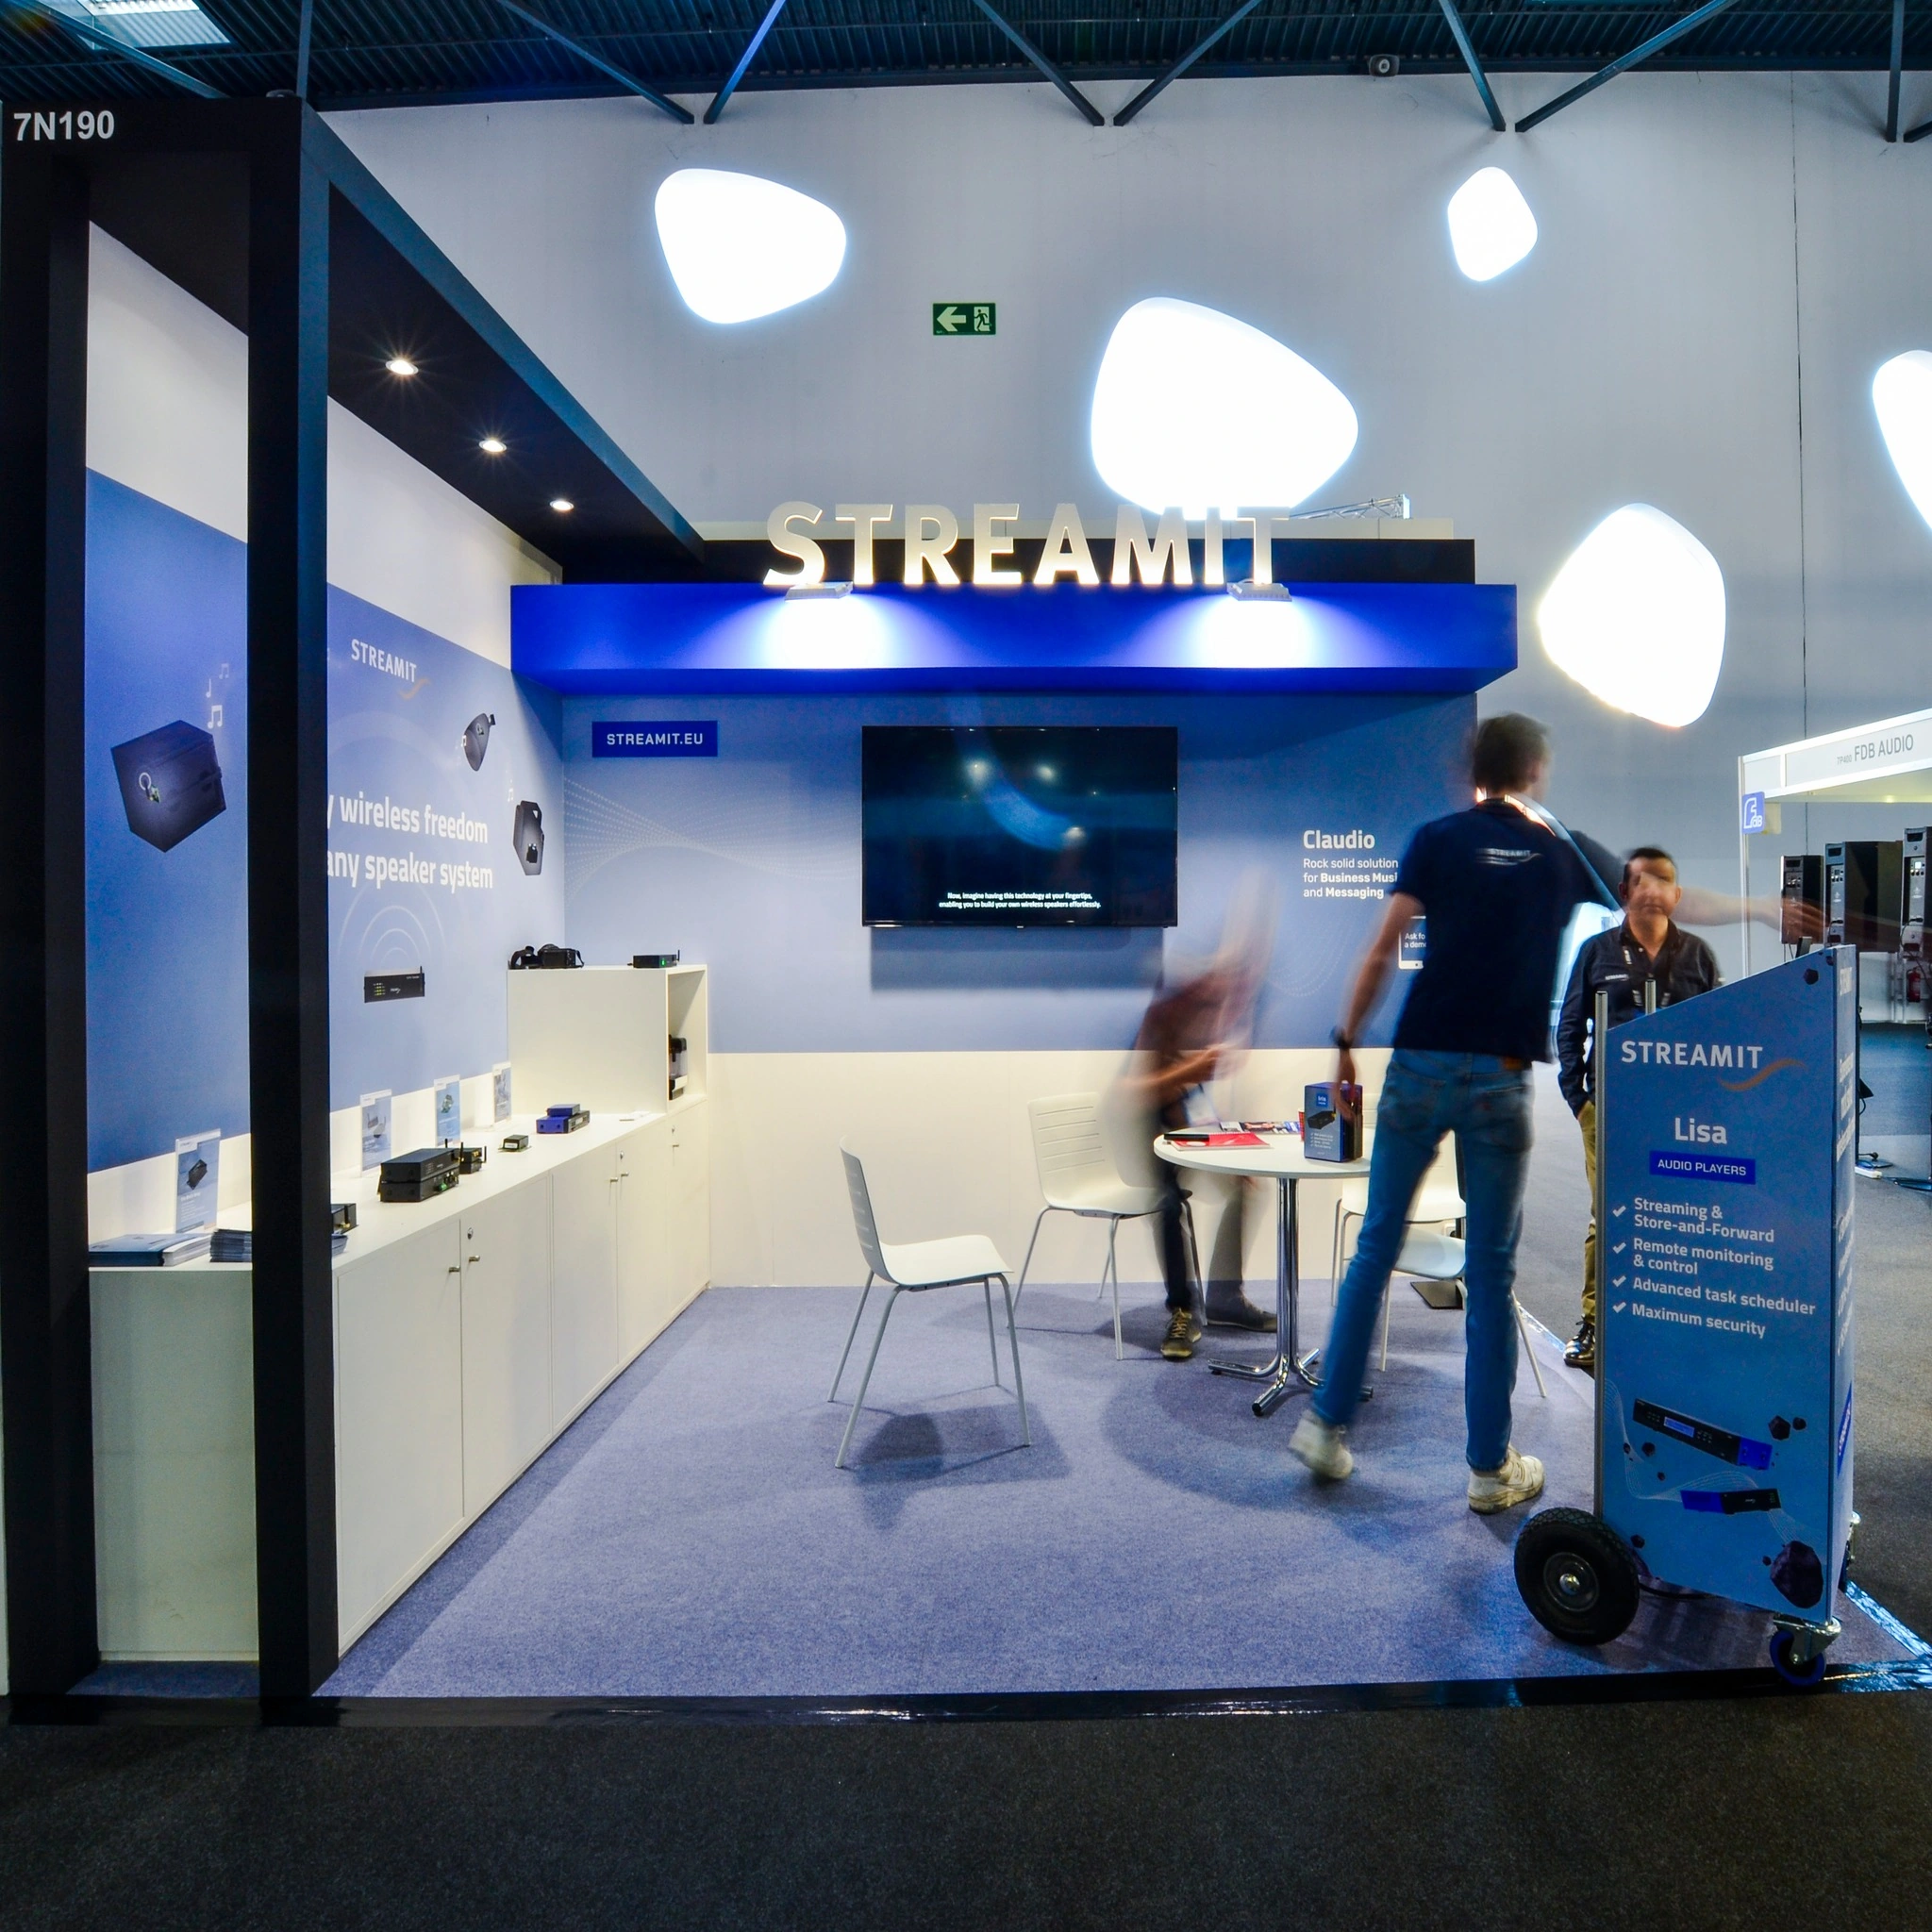
Concept, 3D views, approval drawings
Exhibition stand design and 3D visualisation
Exhibition stand design from brief to approved drawings: we turn your objectives into a stand concept, photorealistic 3D views and the technical documents the venue needs.
- Concept, 3D views and drawings
- Checked for structure and rules
- Revisions in defined rounds
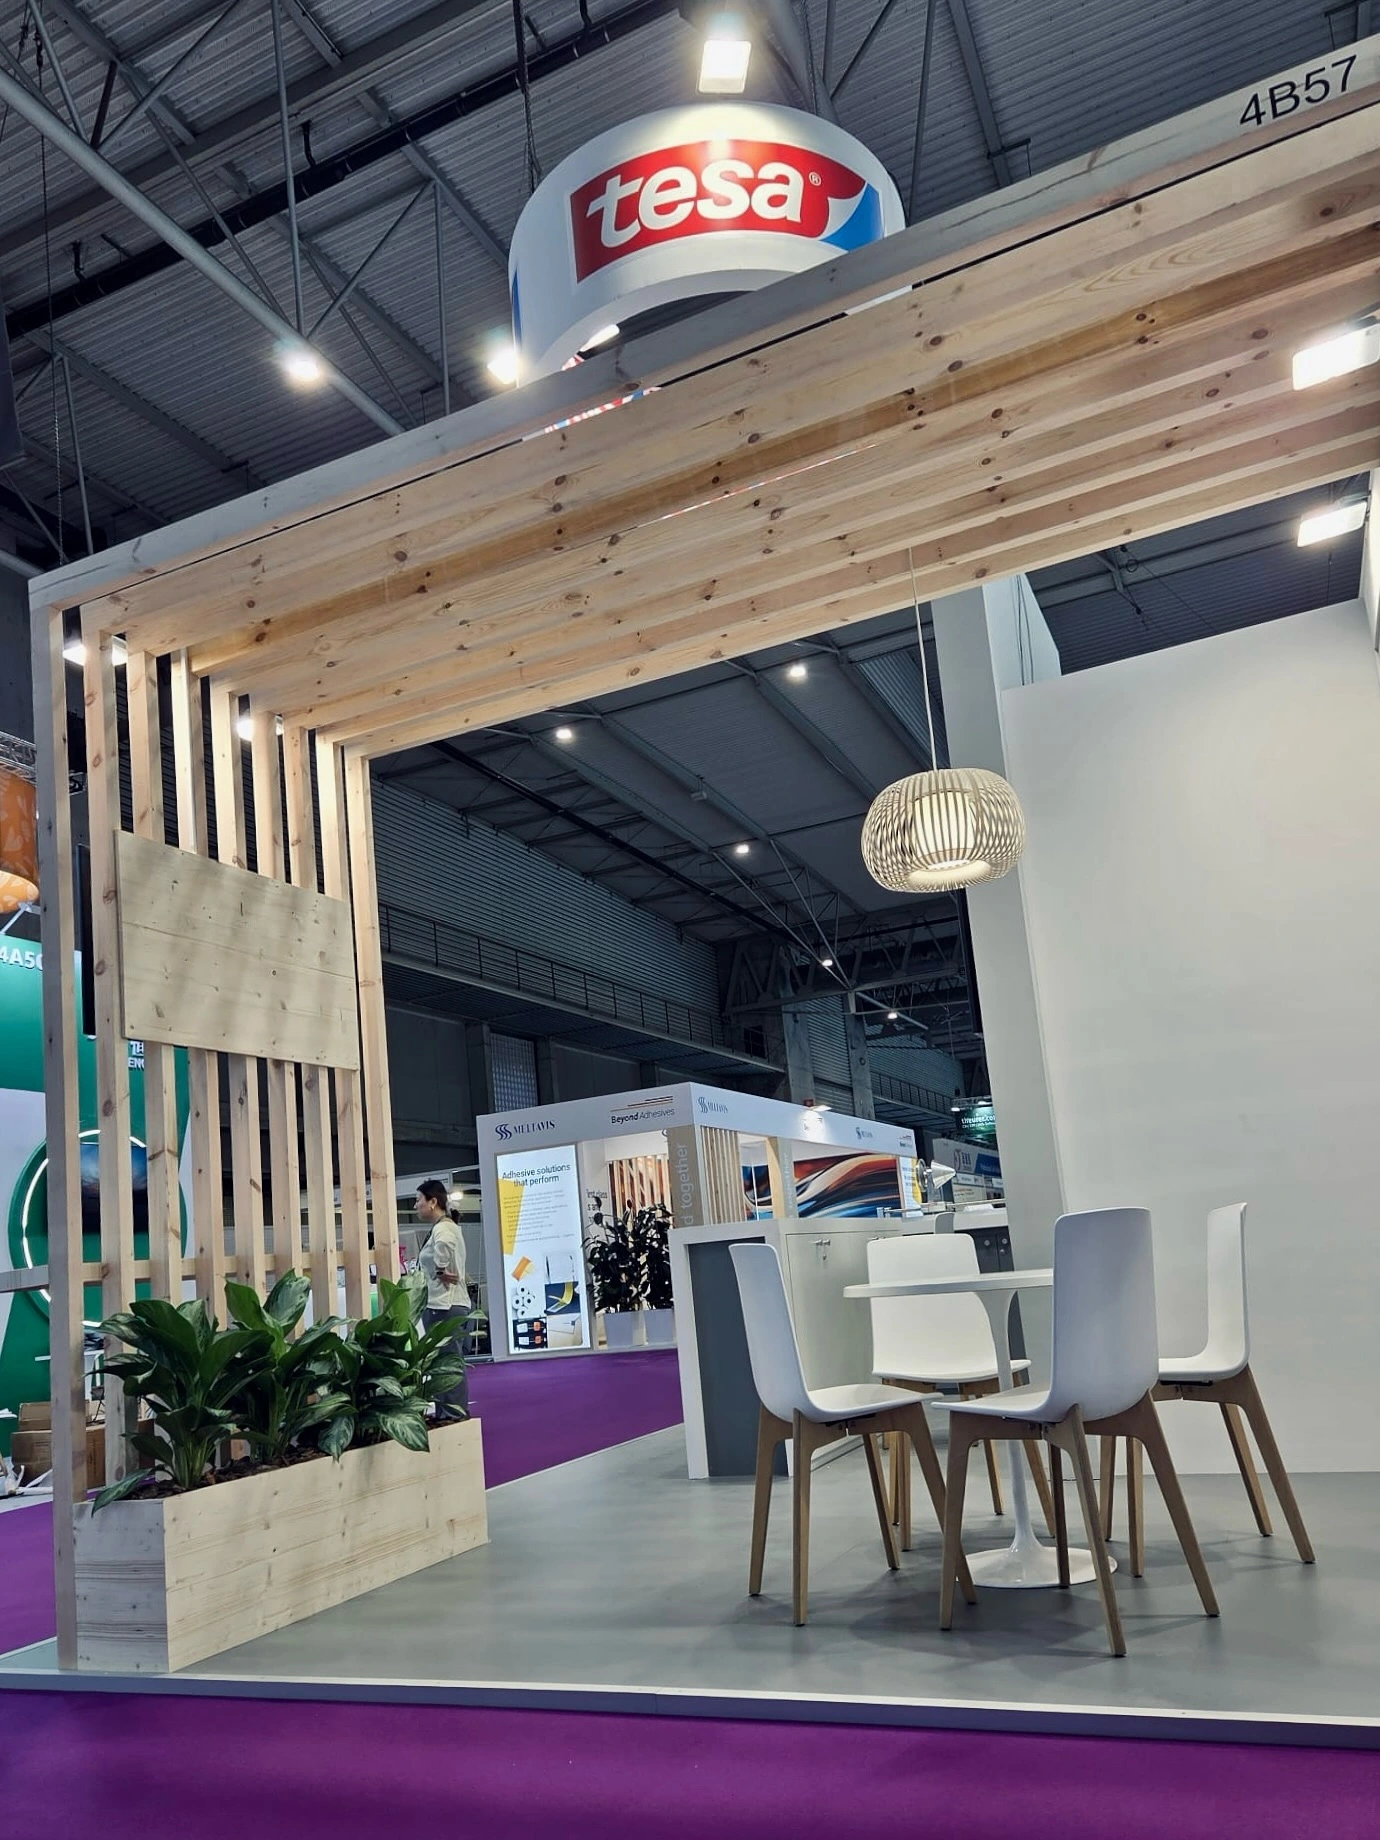
Exhibition stand design starts with the brief
A good stand design answers precise questions. Who do you want to meet? What must they understand in the first few seconds? What will your team do on the stand: demonstrations, meetings, hospitality, lead capture?
We also collect the hard constraints: plot dimensions and open sides, hall height, height limits, rigging options, power and budget range. With both sets of answers, design becomes a series of informed decisions instead of guesswork.
What you receive
Concept
A layout and a design direction, with the reasoning behind them: zoning, visitor flow, brand presence and key materials.
3D views
Photorealistic renders from the aisles and from inside the stand, so you can judge scale, sight lines and graphics before anything is produced.
Technical drawings
Plans, elevations, sections and details for production, plus the drawings and documents the organiser requires for approval.
How the design phase works
- Brief review. We go through the exhibitor manual and the plot plan with you and confirm every constraint in writing.
- Concept. We present a layout and a design direction, with the options worth considering.
- 3D development. Renders, materials, finishes and graphic areas are developed and refined.
- Revisions. Your comments are collected in writing and applied in defined rounds, so every version is traceable.
- Technical design. Structure, electrical layout, lighting plan, AV integration and loads are resolved.
- Approval pack. Drawings and documents go to the organiser, and graphic templates with exact dimensions are issued for the artwork.
Engineering behind the image
A render can show anything. A build cannot. Before you approve a design, we check its structure, its weight, its transport and its assembly time.
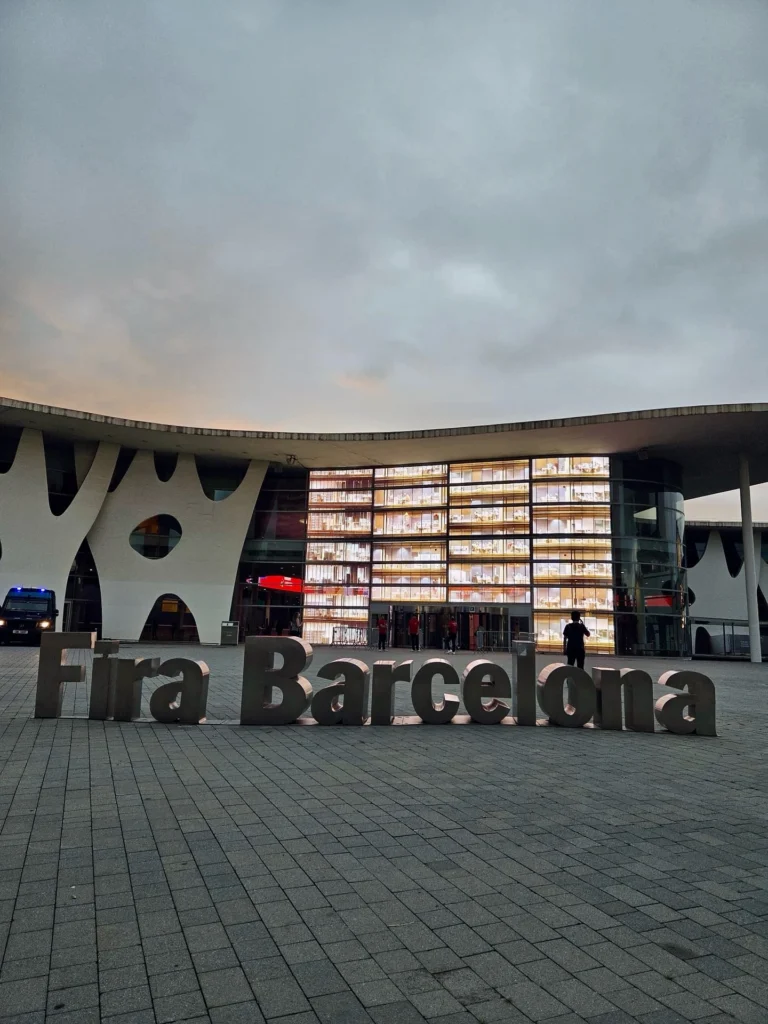
Heights, spans, cantilevers, suspended elements and upper floors are verified early. Where the venue requires a project signed by a qualified technician, as Fira Barcelona does for two-storey stands, we prepare it within the design phase, not after it.
Design choices that matter on the show floor
- Open frontages and clear entry points. Visitors should never feel they need permission to step in.
- One strong message visible from the aisle, with detail at eye level closer in.
- Stand lighting designed on its own terms, not borrowed from the hall.
- Storage and staff areas sized for real use: coats, stock, catering, cables.
- Meeting spaces with the level of privacy your conversations need.
- Materials chosen for the build window and, where it makes sense, for reuse.
Designing to a budget
Budget is a design input like any other. Knowing the range early lets us put the money where visitors will notice it: the entrance, the key product, the main graphic, the lighting.
Where savings are needed, we look at structure and repetition first, not at the quality of what visitors touch. Reusable frames, standard panel sizes and graphics that can be reprinted for the next show reduce cost without weakening the result.
Design is the first stage of every project we run as an exhibition stand builder in Spain. It leads straight into production, logistics and build, with the same project manager, whether the result is a modular stand or one of our custom exhibition stands.
Design questions
What do you need from us to start?
The organiser’s plot plan and exhibitor manual, your objectives, your brand guidelines, information on the products you will show and a budget range. A first call is usually enough to fill the gaps.
Can we see the stand before it is built?
Yes. You approve the 3D views and the drawings before production starts. For key finishes, material samples can be shown on request.
Can you work from our agency’s design?
Yes. We turn it into technical drawings, check it against the venue’s rules and flag anything that affects cost, safety or build time.
Do you design for reuse?
On request. A modular structure with interchangeable graphics can serve several shows and adapt to plots of different sizes.
Do you design modular stands too?
Yes. A modular stand deserves the same care as a custom one: layout, graphics, lighting and furniture are planned in 3D before anything is printed. Our exhibition stand FAQ compares modular, rental and custom options.
Designed for your venue
Every design starts from the venue’s rules
Heights, open sides and approval steps differ from one exhibition centre to the next. Our city pages set them out.
Stand builder in Barcelona
Fira Barcelona and the CCIB.
Stand builder in Madrid
IFEMA MADRID.
Stand builder in Valencia
Feria Valencia.
Stand builder in Bilbao
BEC Bilbao Exhibition Centre.
Stand builder in Málaga
FYCMA Málaga.
Stand builder in Seville
FIBES Sevilla.
Start with a brief
Send us your plot plan, your objectives and your deadline. We will propose a design approach and a quote.